Inspection of property portfolios and individual assets

Building condition inspections

We help property companies and professional property managers create a comparable condition overview of roofs, facades and hard-to-reach building elements — from a priority asset to an entire portfolio.

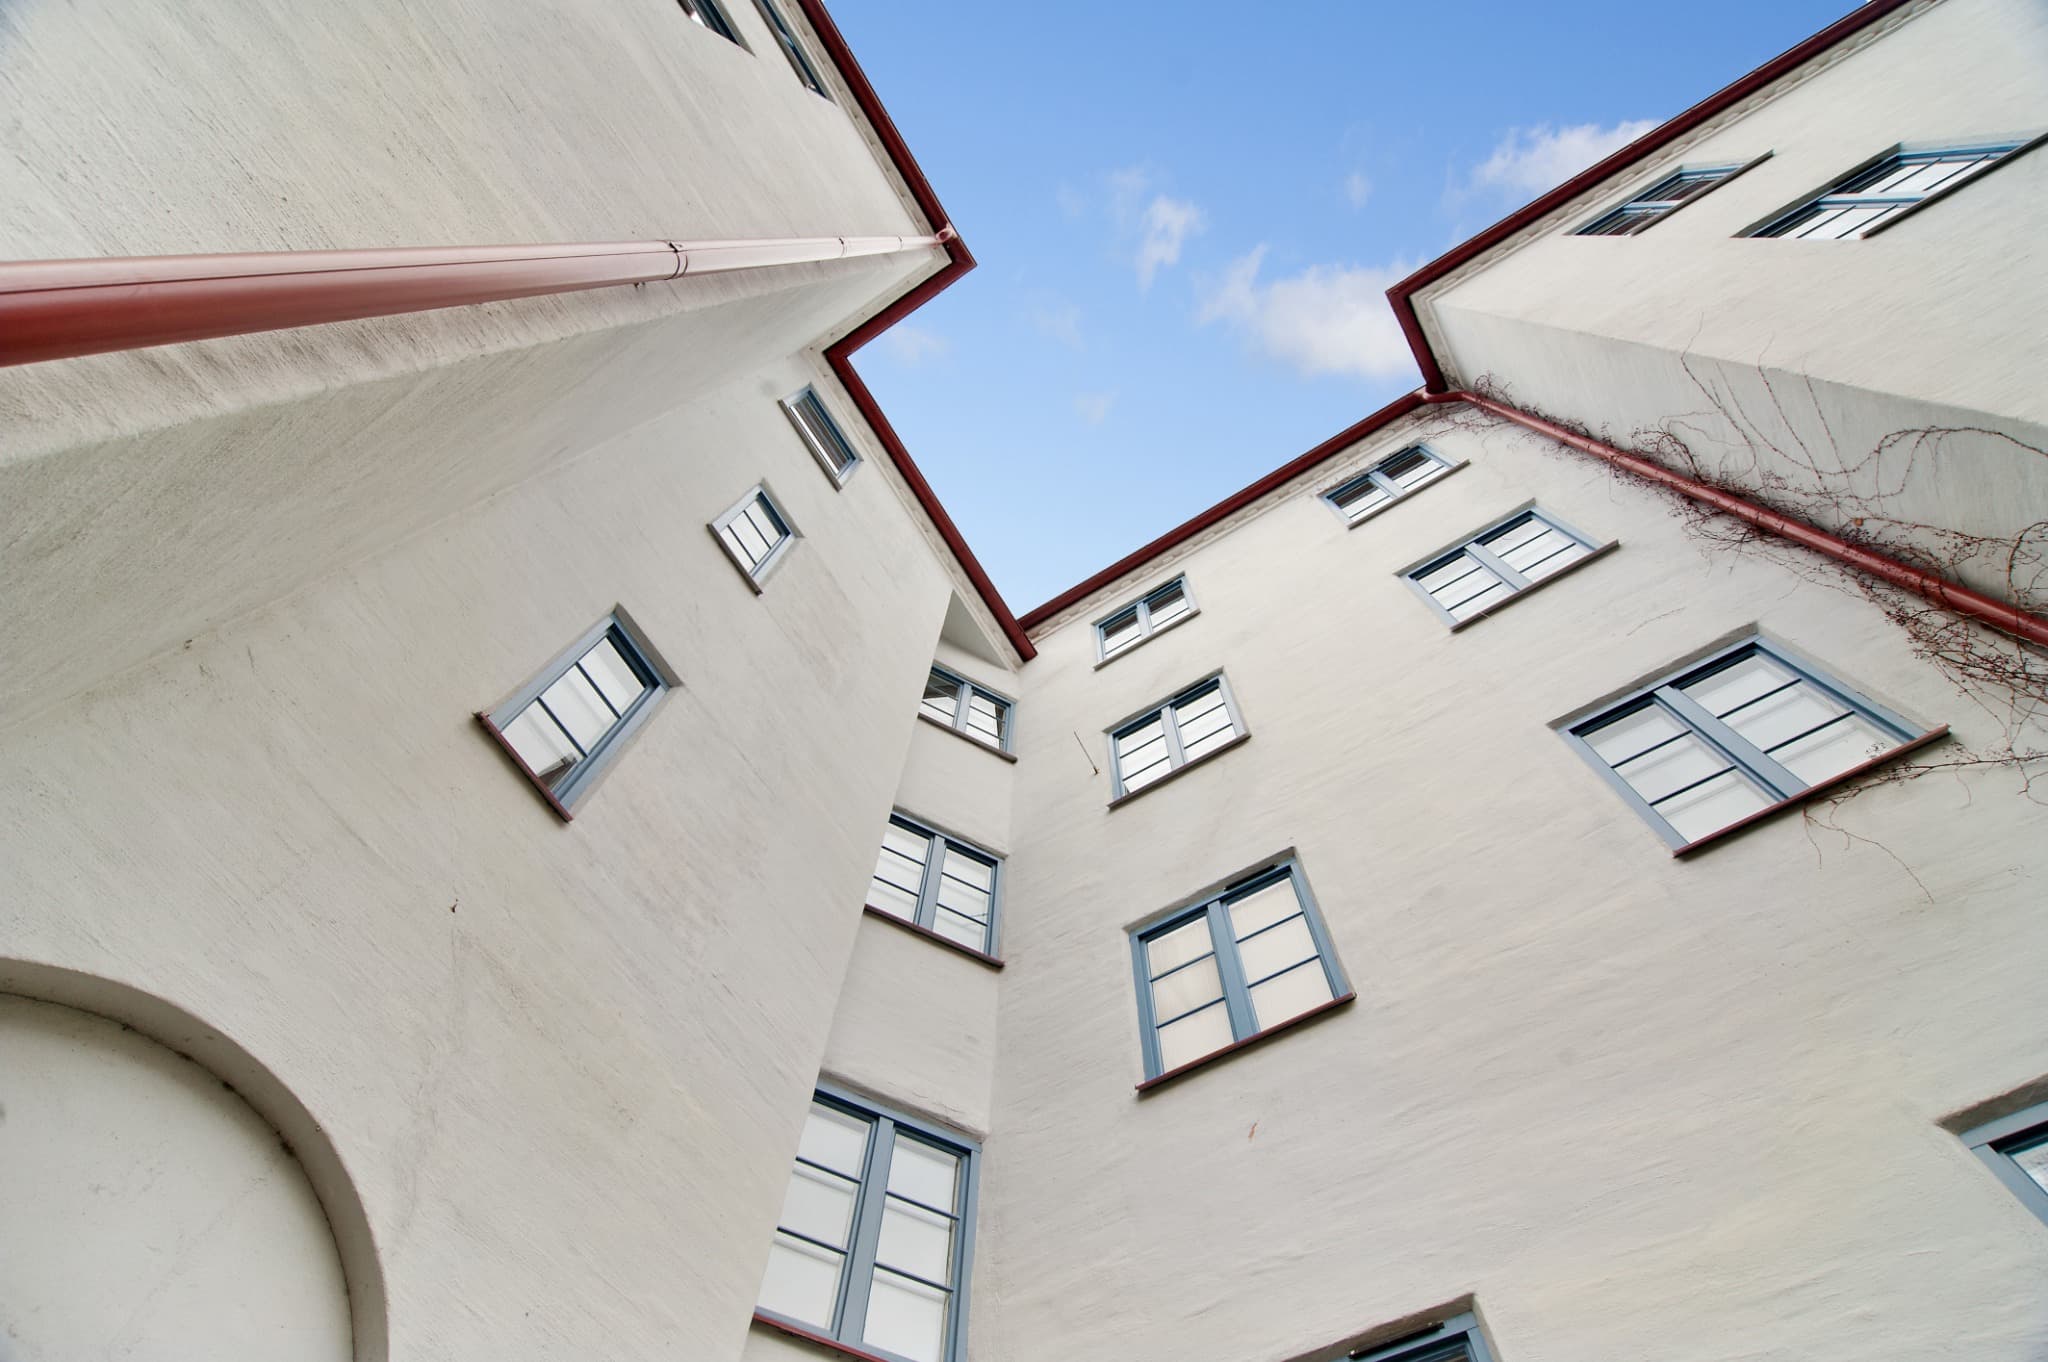
Building facades viewed from a courtyard
Drone-based building inspection · Safe, systematic documentation of roofs, facades and hard-to-reach building elements

Why inspect?

We do not sell inspections. We deliver decision support.

Condition inspections give technical property managers and decision-makers shared information for prioritisation, budgeting and procurement. Recurring inspections also make changes comparable across assets and over time.

Choose your inspection level

Two levels that can be standardised

01

Visual condition analysis

Basic

A systematic visual review that can be used for a single asset or rolled out across an entire portfolio using the same structure.

  • Roofs, facades and gutters
  • Penetrations and installations
  • Comparable classification of observations
  • Information for maintenance planning, budgeting and procurement
Request an approach and quotation
02

Visual + thermal analysis

Plus

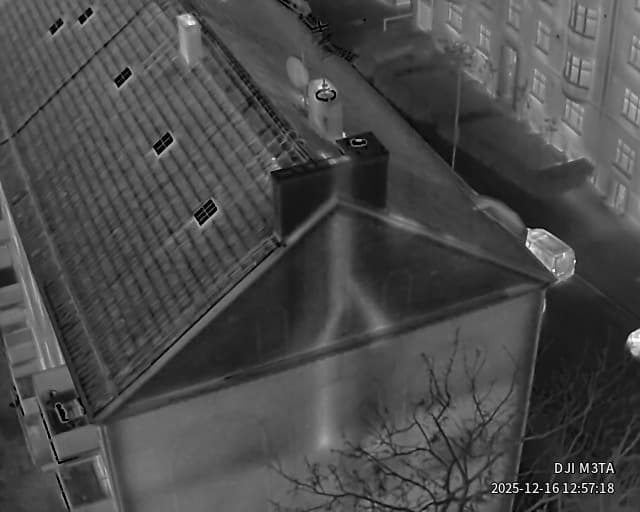
The Basic inspection is supplemented with thermal imaging when energy performance, moisture indications or hidden deviations need to be investigated and prioritised.

  • Moisture-related indications
  • Heat leakage and energy losses
  • Insulation defects and thermal bridges
  • Deviations in installations and solar PV
Request an approach and quotation

What we inspect

A complete, traceable information package

  1. 01

    Roofs

    Wear, damage, biological growth, materials, chimneys and penetrations.

    Tiled roof with chimneys and roof windows
    RGB · Roof overview
  2. 02

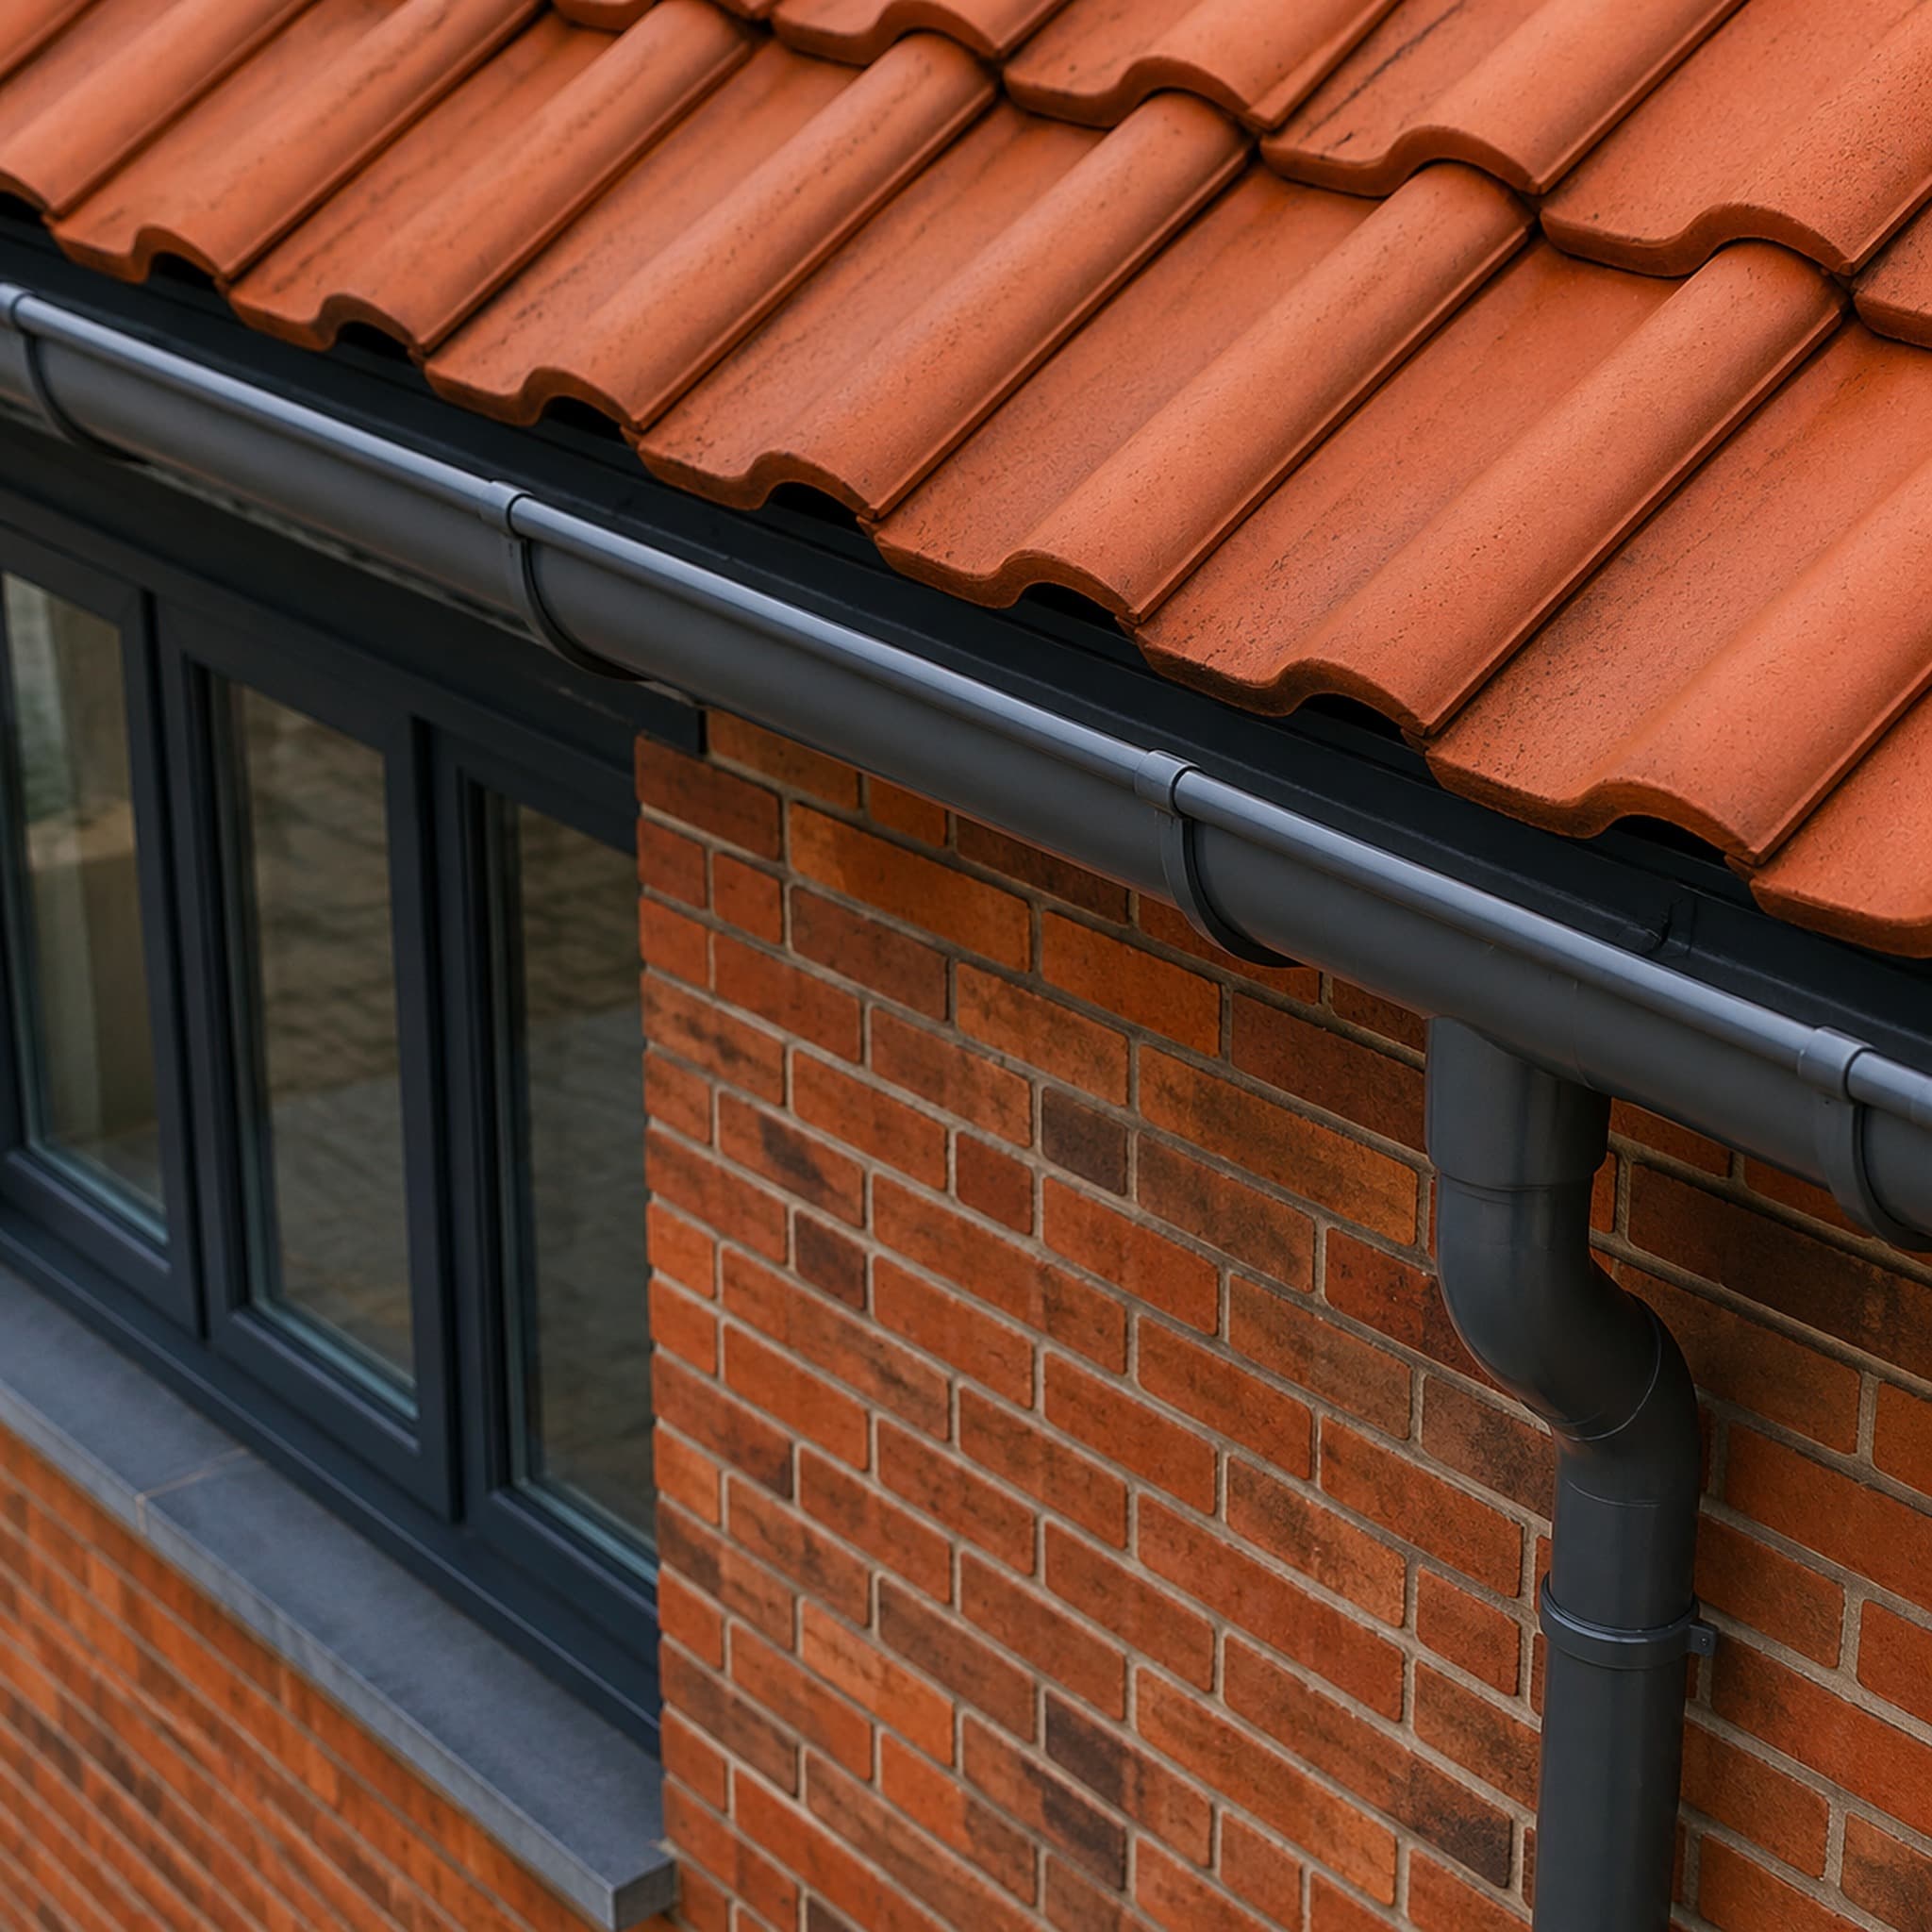
    Gutters

    Blockages, leaks, accumulations and visible risk areas.

    Image of a gutter at the eaves
    Gutter · Visual documentation
  3. 03

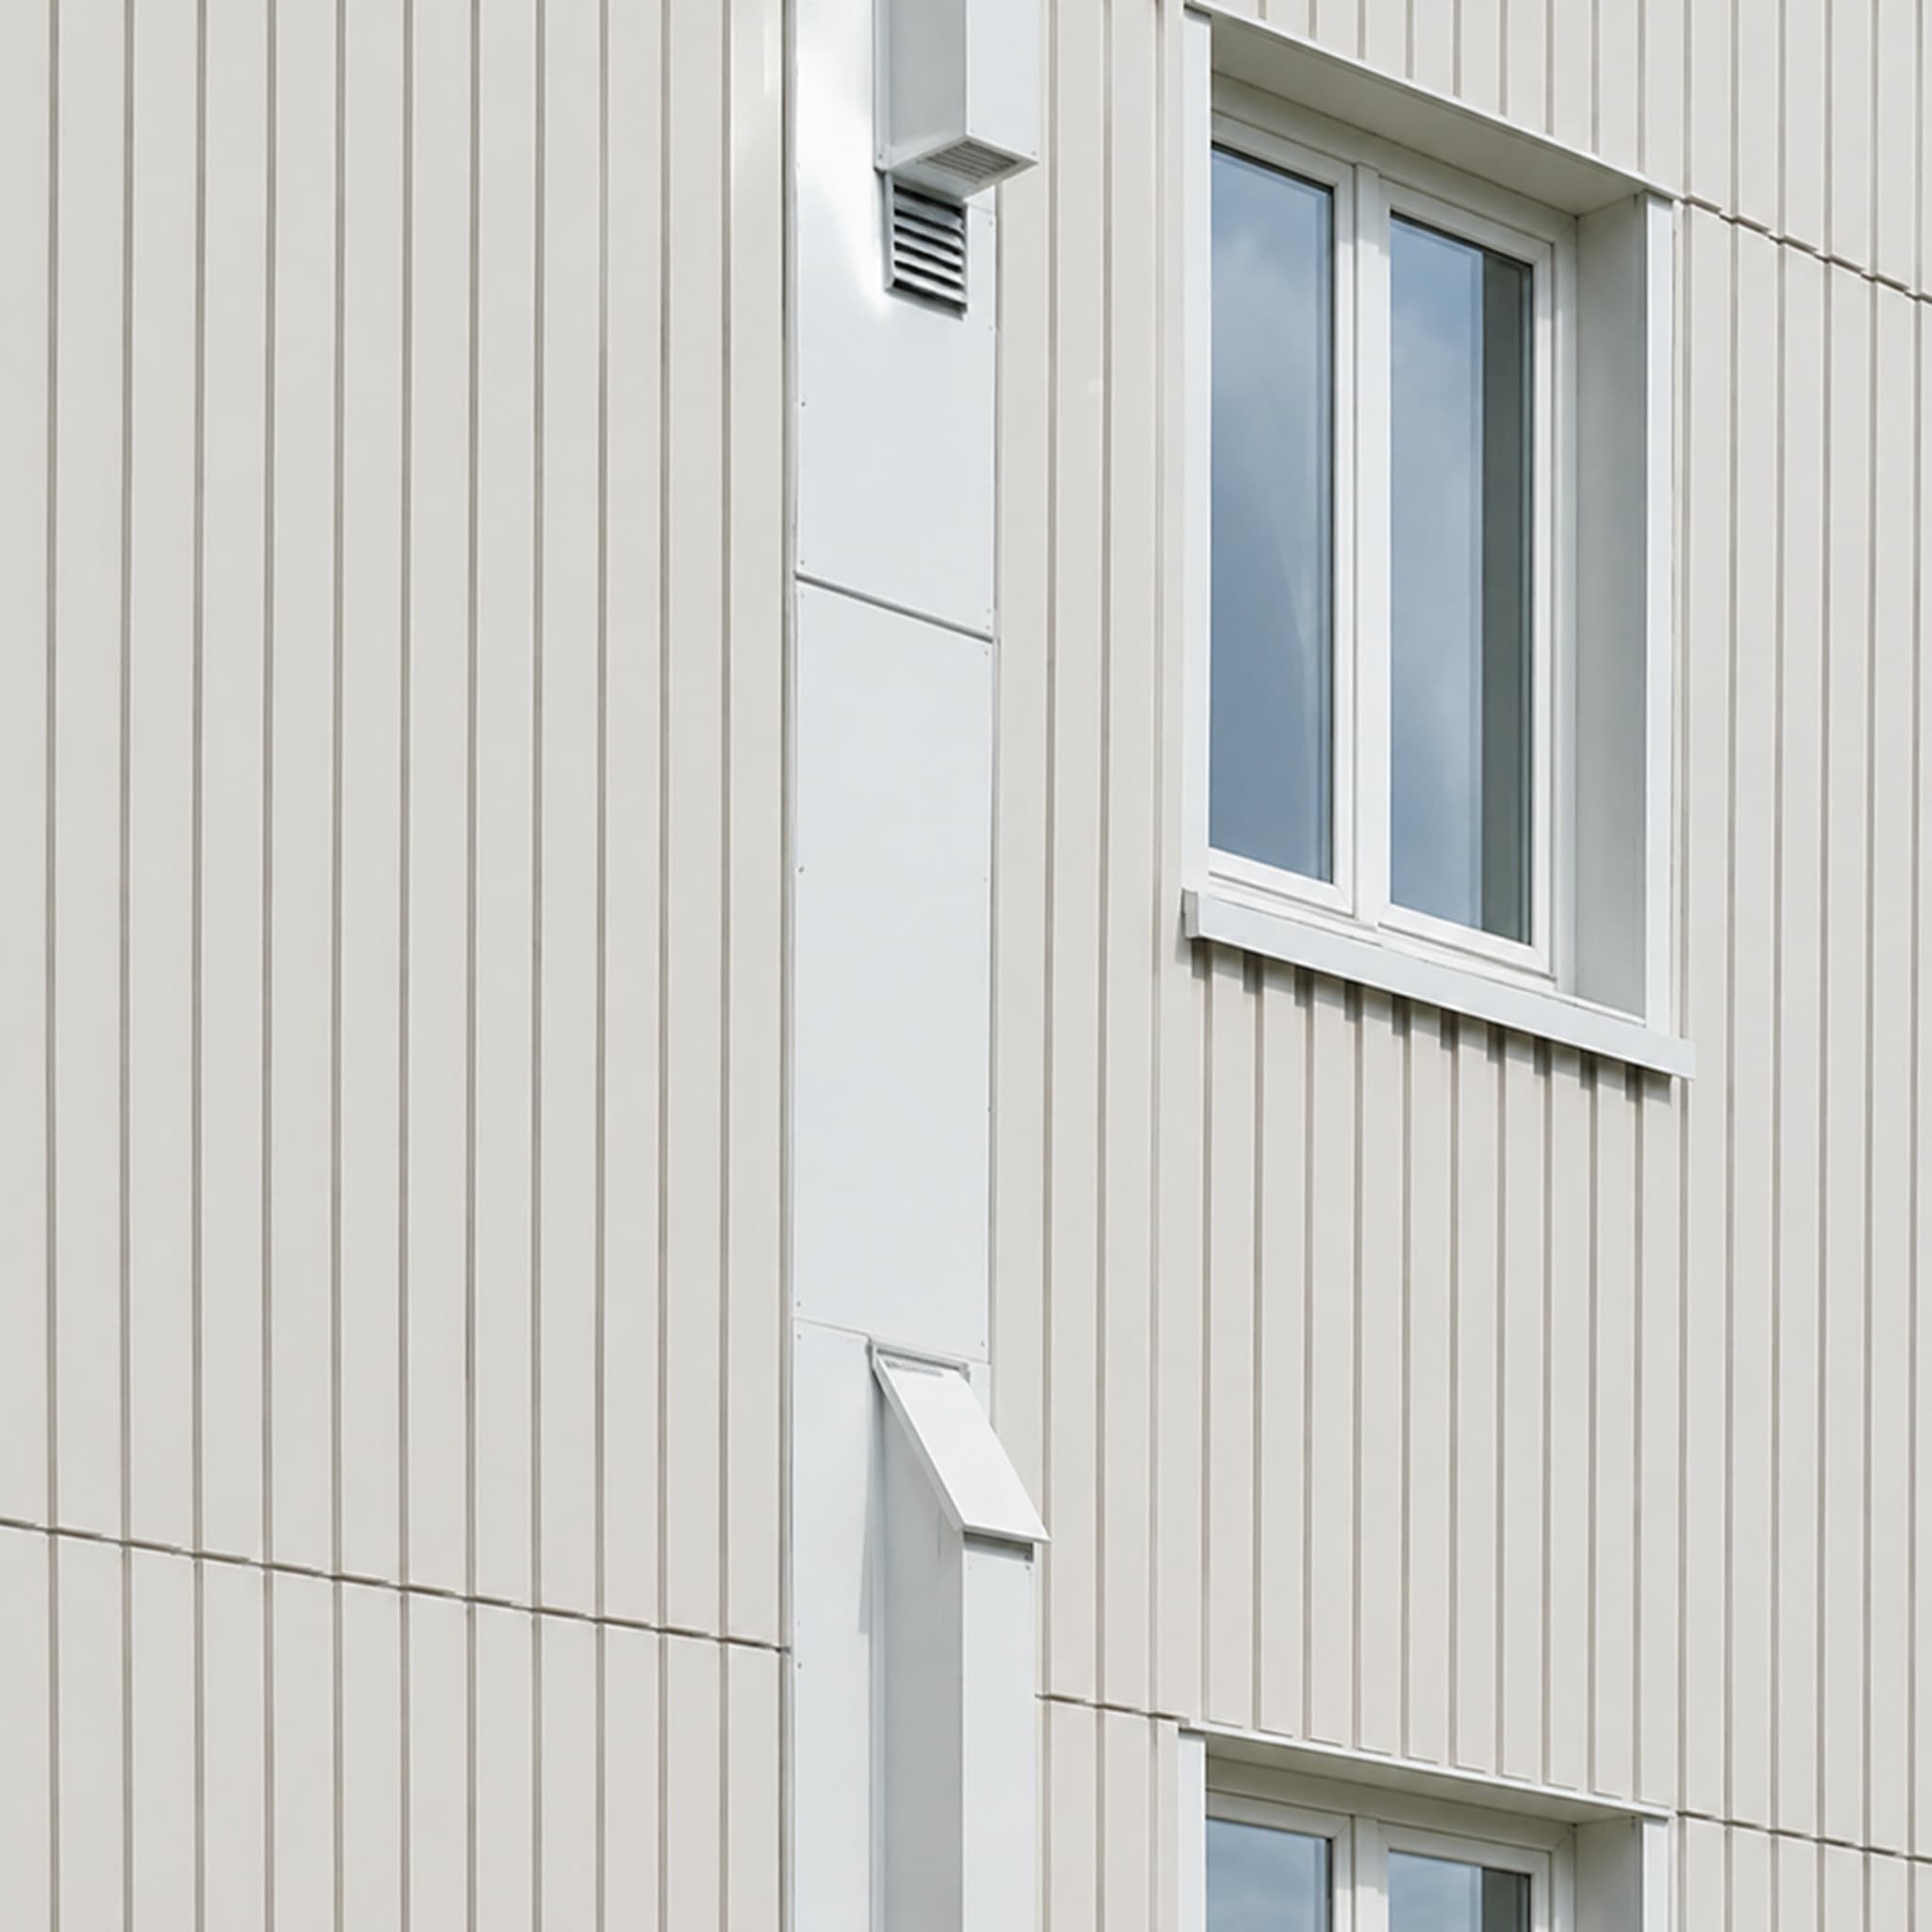
    Facades

    Cracks, joints, material damage, sheet metal details and hard-to-reach areas.

    Visual documentation of a building facade
    Facade · Visual documentation
  4. 04

    Solar PV

    Visible damage, dirt, deviations and potential performance problems.

  5. 05

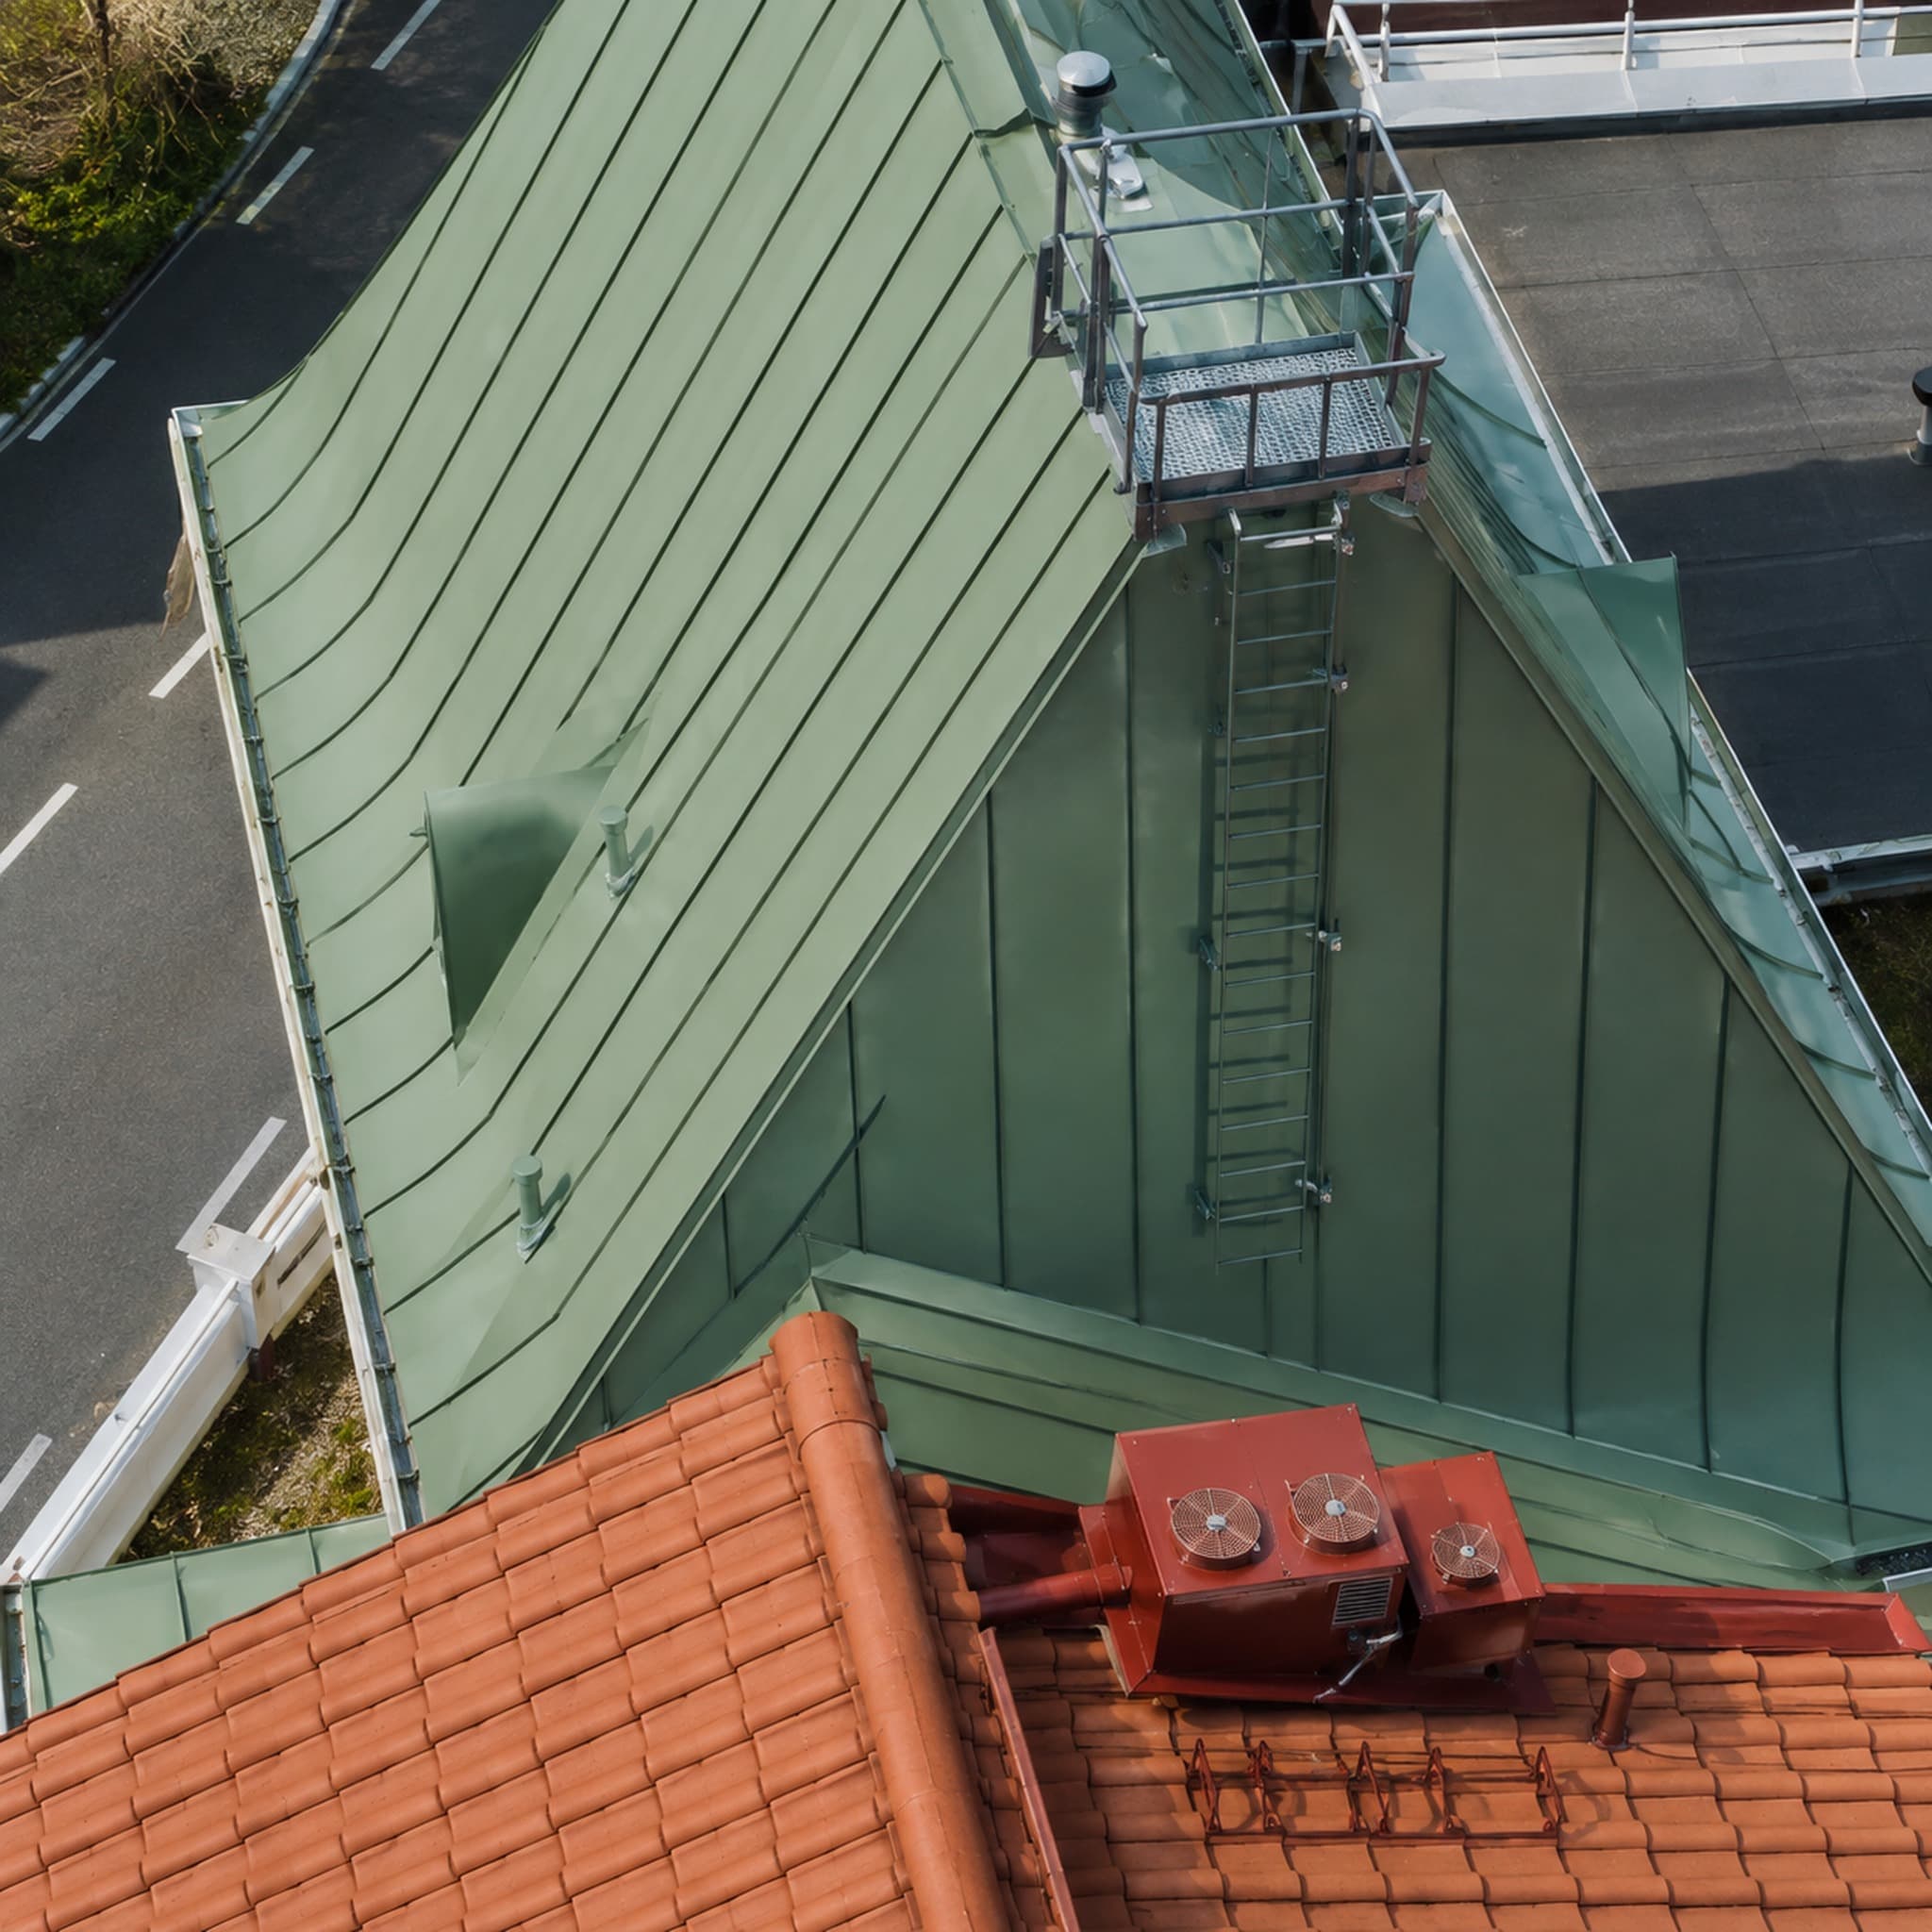
    Installations

    Technical installations, connections, risk areas and concealed structures.

    Installations on the building's roof
    Installations · Visual documentation
  6. 06

    Changes over time

    Comparable images and reports that make changes traceable.

In depth

Comparable documentation for the entire portfolio

Every asset is documented using the same approach and report structure. This makes the results easier to compile, pass on and compare ahead of maintenance, investment or procurement.

  • 01A shared structure for multiple properties
  • 02Risks and defects marked directly in images
  • 03Recommended actions and priorities
  • 04PDF documentation for technical property management, management teams and contractors
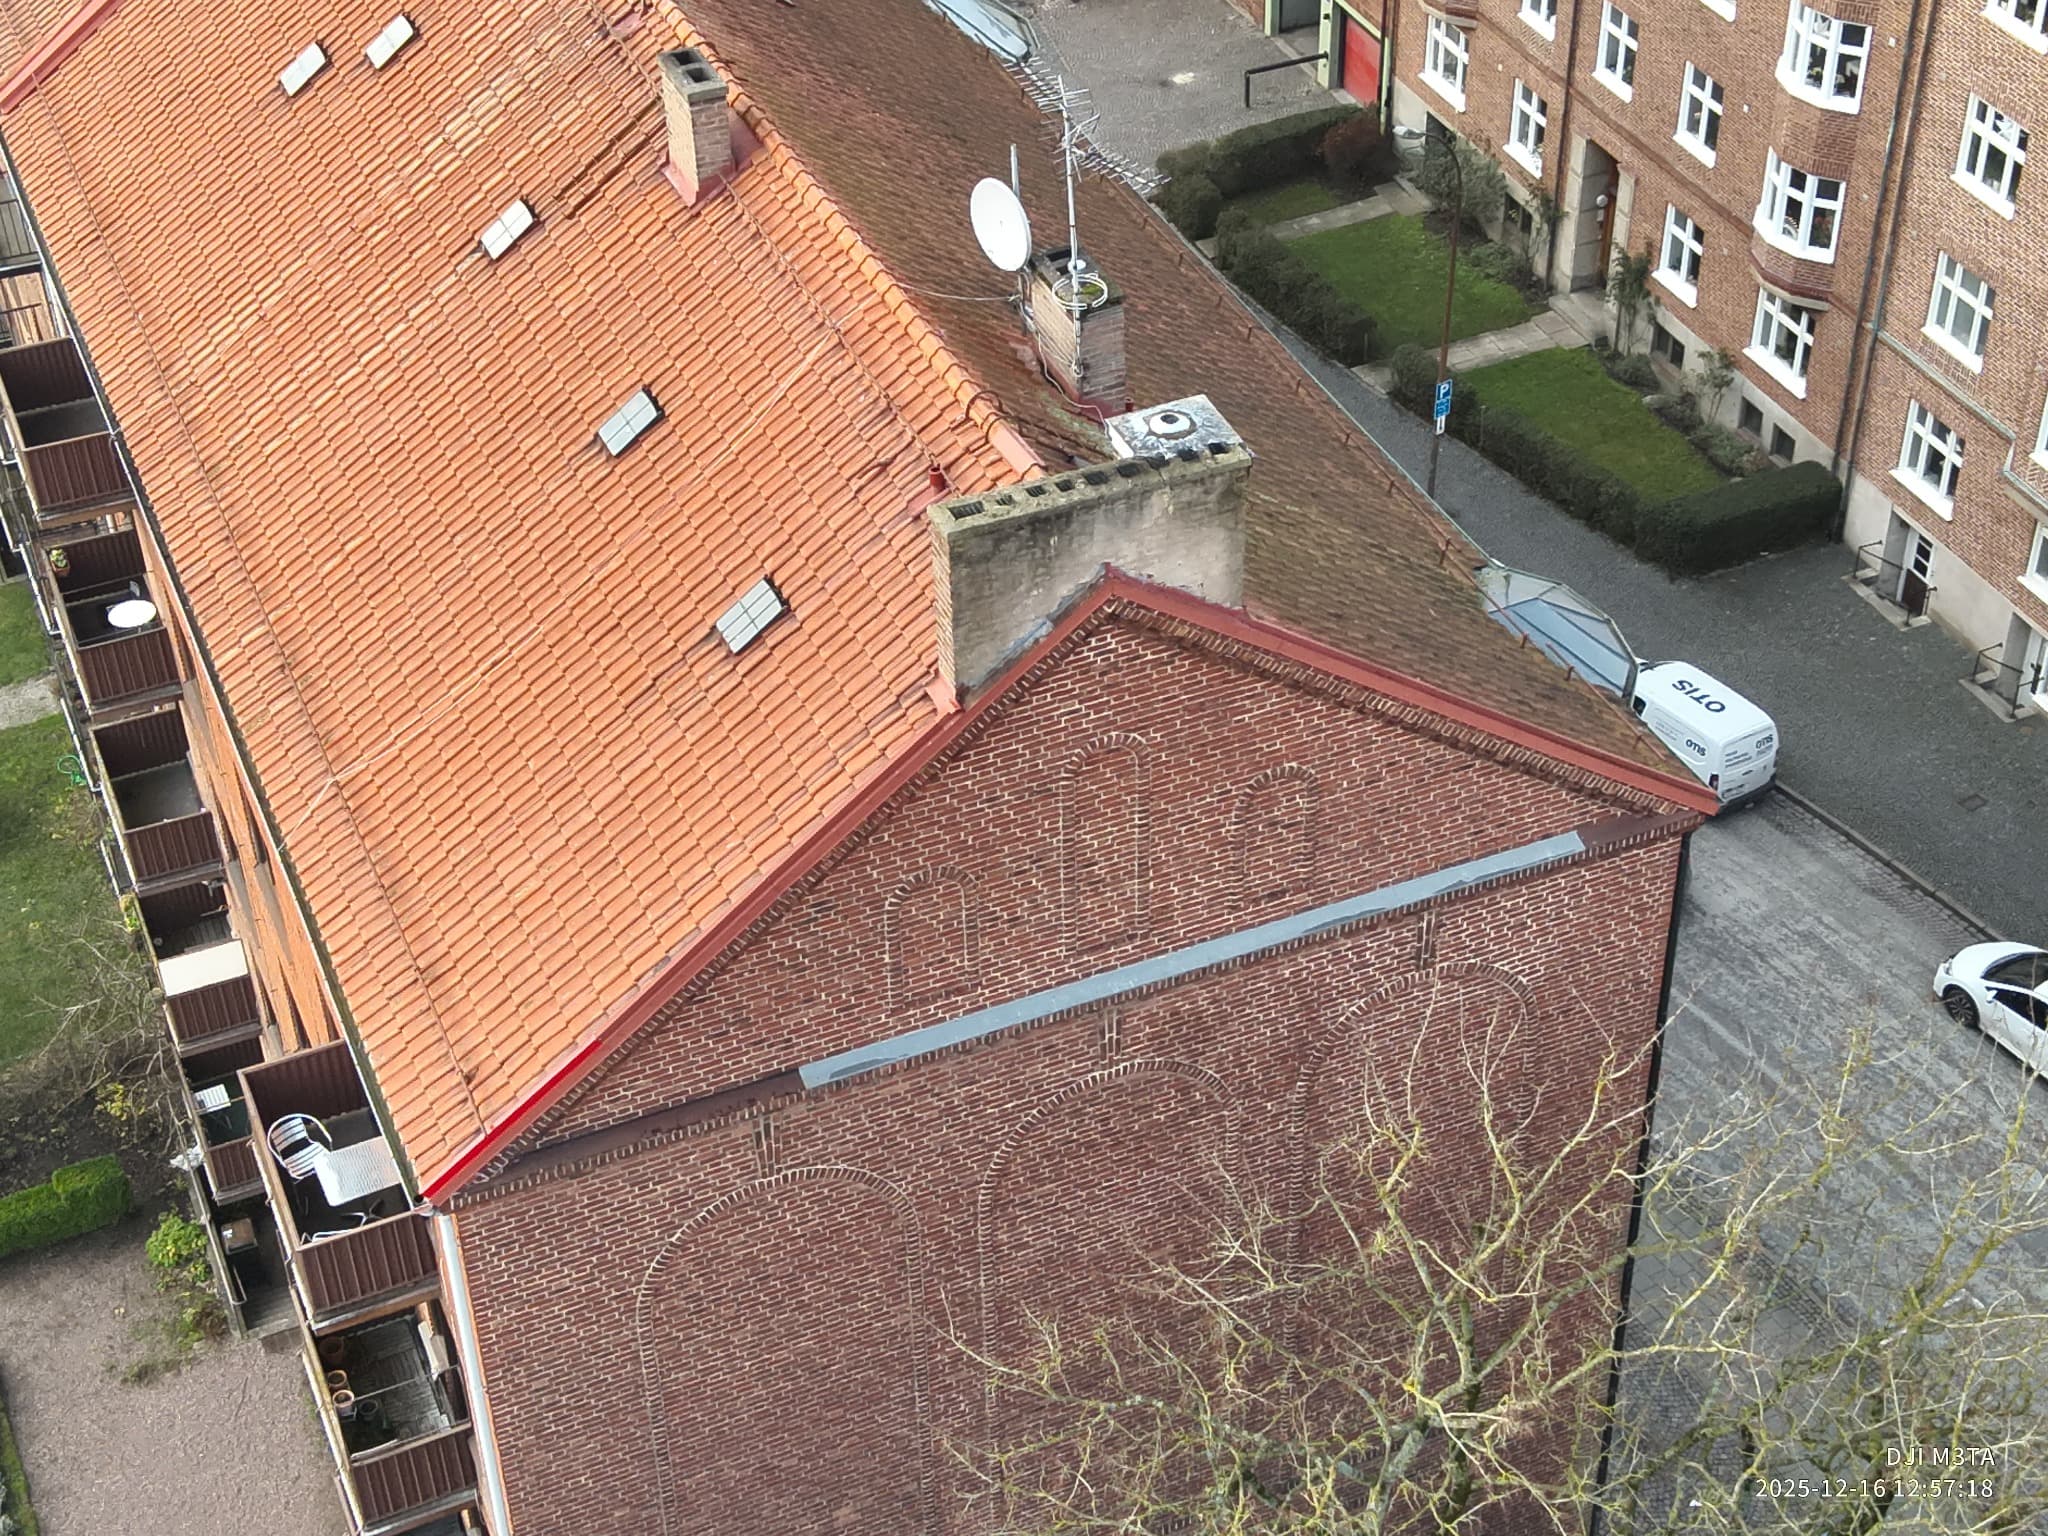
RGB image of a tiled roof and brick facade
RGB · Visual overview from a completed project
Thermal image of the same roof and facade
Thermal · The same area reviewed using a thermal camera

How the project is carried out

A clear process from start to report

  1. 01

    Scoping

    We establish the portfolio, priority assets, questions and appropriate inspection level.

  2. 02

    Planning

    Airspace, safety, weather, camera angles and thermal conditions are planned.

  3. 03

    Data collection

    The building exterior is systematically documented using RGB and, at Plus level, thermal imaging.

  4. 04

    Analysis

    The material is reviewed by building element, and deviations are located and prioritised.

  5. 05

    Decision support

    You receive reports that can be compiled for the portfolio and compared with future inspections.

What you receive

Structured technical decision support

You receive structured decision support with observations, assessments and recommended follow-up. The PDF documentation can be used by technical property managers, management teams and contractors.

  1. 01Scope
  2. 02Method
  3. 03Observation
  4. 04Assessment
  5. 05Recommendation
  6. 06Priority
  7. 07Timeframe

UAS Inspect

Decision support

  1. 01

    Project and method

    Purpose, scope, equipment and method limitations.

  2. 02

    Overall assessment

    Condition, technical function, risk and recommended approach.

  3. 03

    Observations

    Numbered findings with image references, assessments and recommendations.

  4. 04

    Action plan

    Priority and timeframe for further inspection and maintenance.

Real project

See the deliverables from a real project

A 19-page condition report with an observation map, technical assessments and a prioritised action plan.

See the report and observations

Frequently asked questions

Om statuskontroll av fastigheter

What is the difference between Basic and Plus?

Basic is a systematic visual condition analysis. Plus supplements the Basic inspection with thermal imaging when energy performance, moisture indications or hidden deviations need to be investigated and prioritised.

Does the inspection replace a physical survey?

It provides extensive decision support for visible and thermal indications. Concealed structures and certain findings may need follow-up through targeted physical investigation.

Can you inspect several properties in the same project?

Yes. The approach, data collection and report structure can be standardised across several assets and geographically planned for more efficient delivery.

Which property or installation portfolio would you like to inspect?

Send us the number of assets or installations, their geographical distribution and how the information will be used. We will propose the appropriate inspection level and an efficient approach.

Contact us